
Home Plans
Every residence at Iron Mill is a true custom build — no repeated elevations, no compromise plans. Design with the Alpha Fine Homes team, or personalize a home already underway.
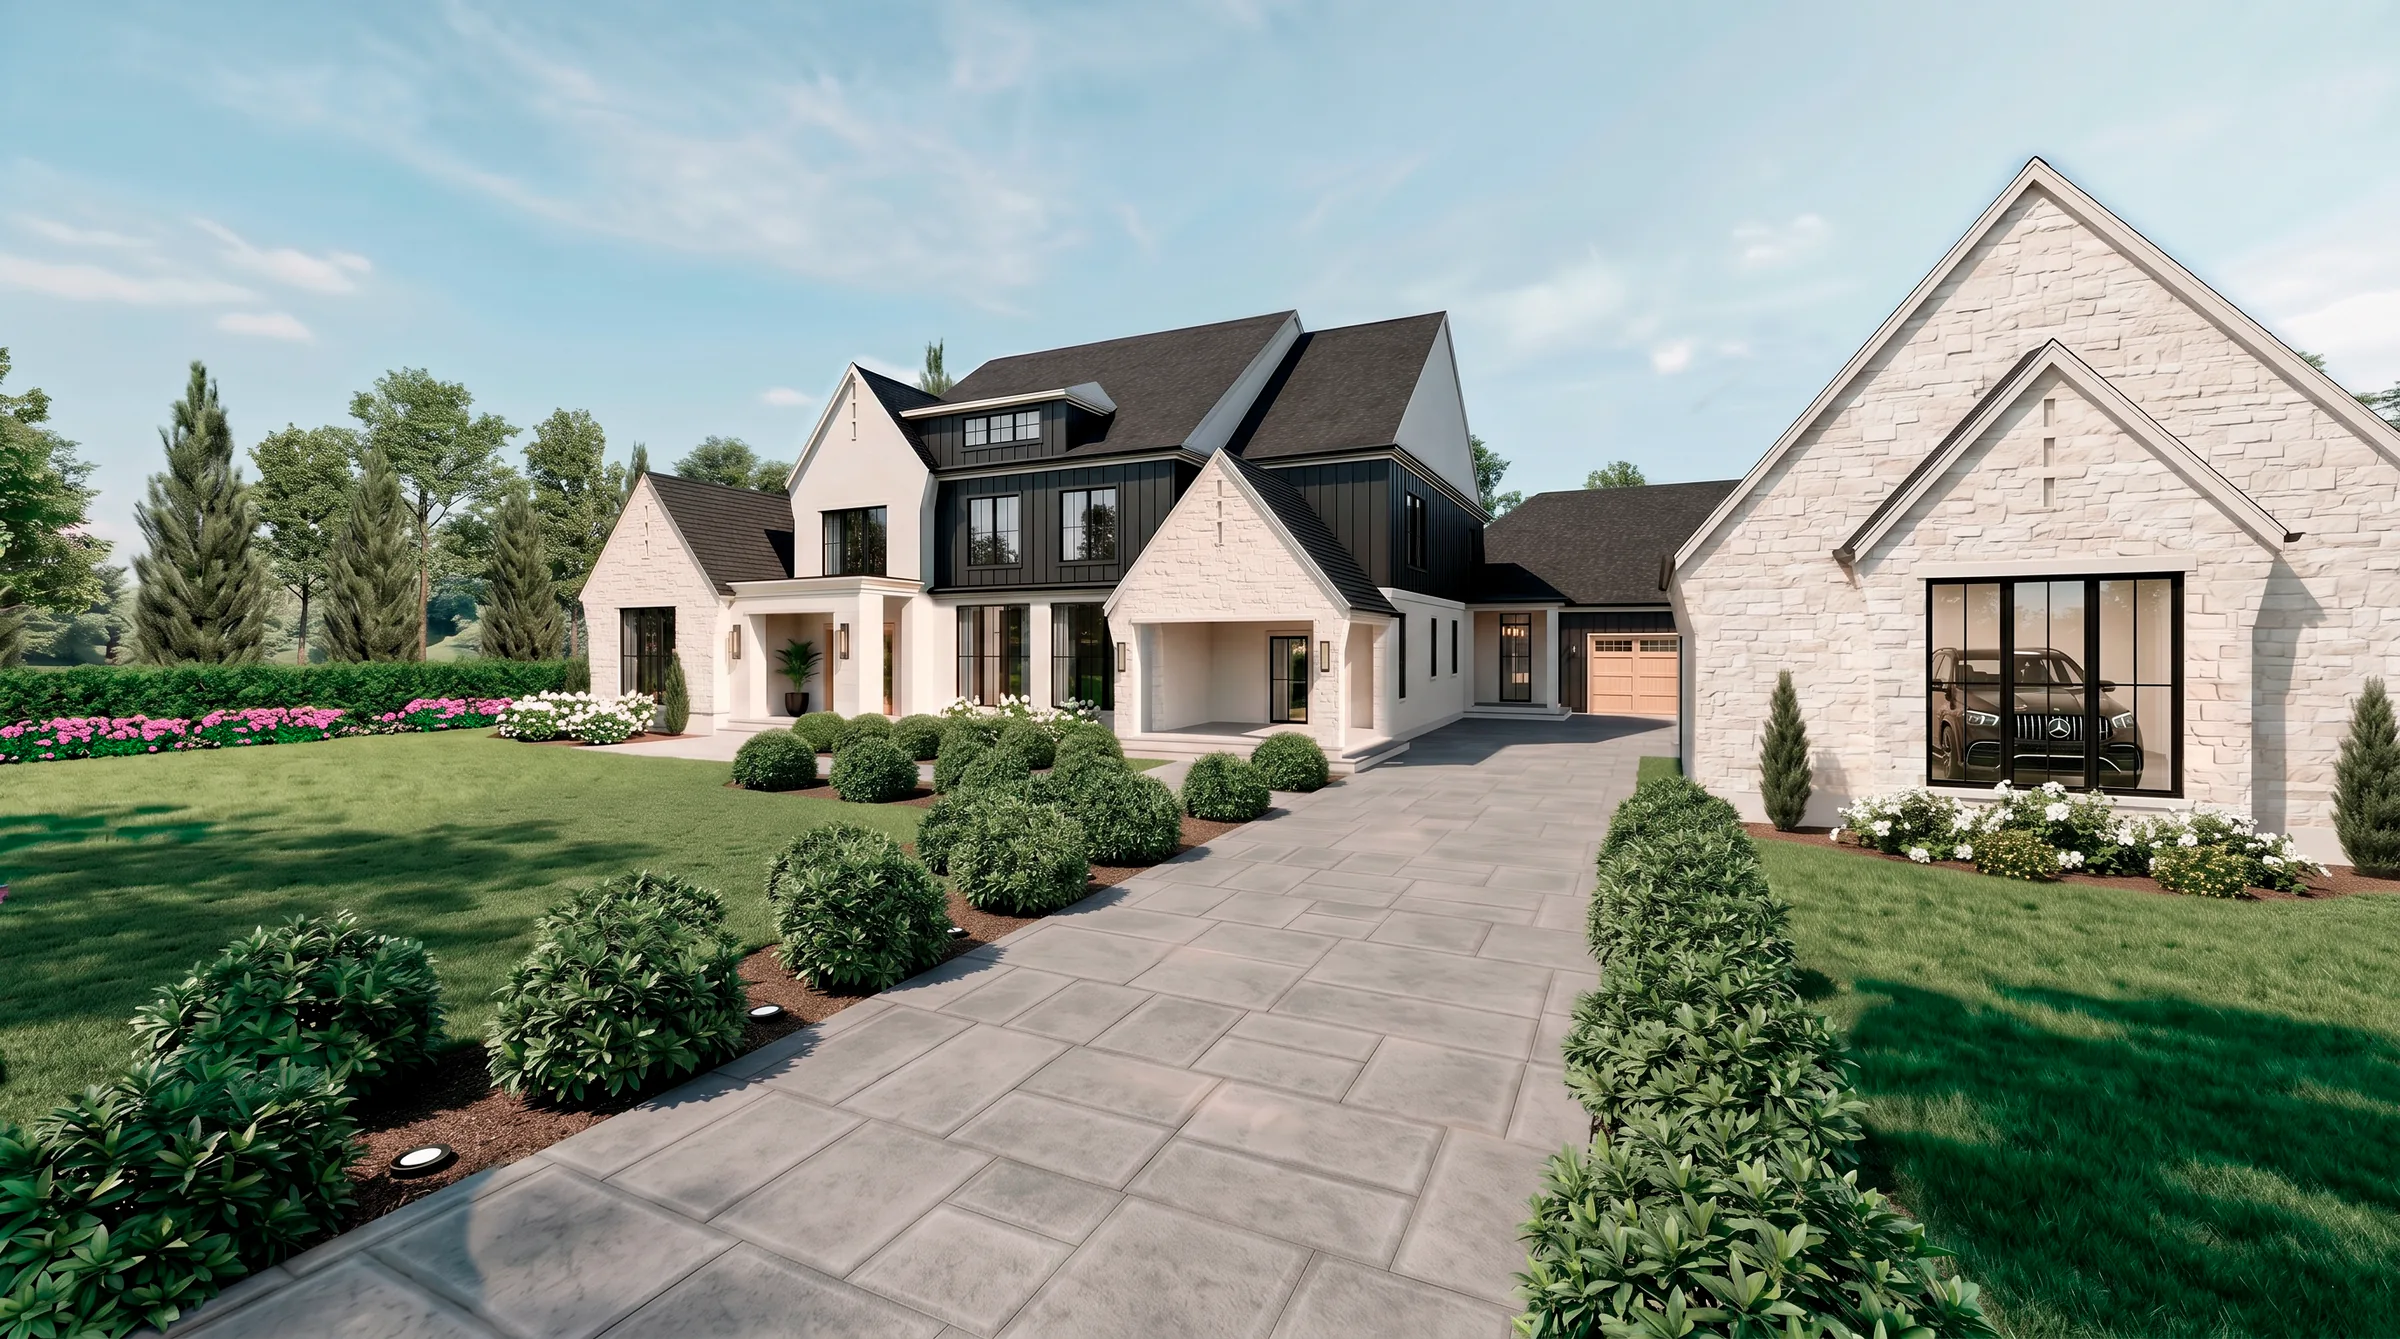
Program
5,000 – 10,000+ heated sq ft. 4 – 7 bedrooms. 5 – 9 baths. Main-level primary or dual-primary plans. Detached and attached collector garages up to 6 bays.
Modern southern, transitional, English manor, and contemporary vernaculars. Standing-seam metal, natural stone, painted board-and-batten, brick, and full-copper detailing.
Gym-spa additions, indoor pools, cold plunges, saunas, wellness suites, home theaters, wine rooms, and outdoor kitchens with covered porches.
Process
1. Site selection. Walk the available lots with the builder and confirm the position that fits your program.
2. Program & pricing. A written brief covering square footage, rooms, finish tier, timeline, and a working budget.
3. Architecture. Concept plans, elevations, and 3D — refined over two to three rounds.
4. Contract & permit. Fixed-scope construction agreement, allowance schedule, and Cherokee County permitting.
5. Build. Twelve to eighteen months typical, with weekly on-site owner walk-throughs.

Private Tours
Iron Mill is shown by appointment. Tours last about an hour and cover the gate, the amenity core, available lots, model finishes, and the design-build process.